SIGN UP Login/Register
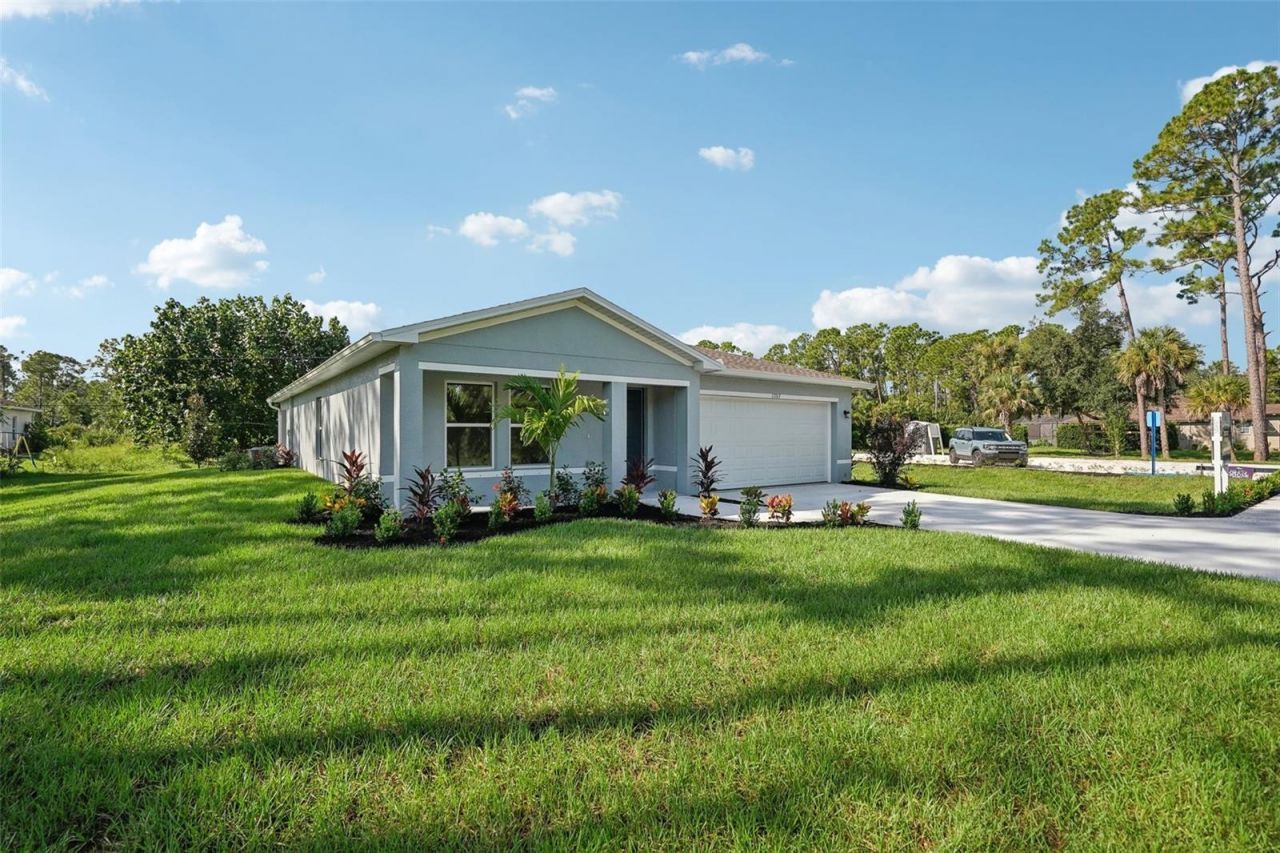
1217 Stone Ridge Circle , Sebring, FL 33870 Photo
New - 45 Hours Ago
1217 Stone Ridge Circle , Sebring, FL 33870 Photo
New - 45 Hours Ago
1217 Stone Ridge Circle , Sebring, FL 33870 Photo

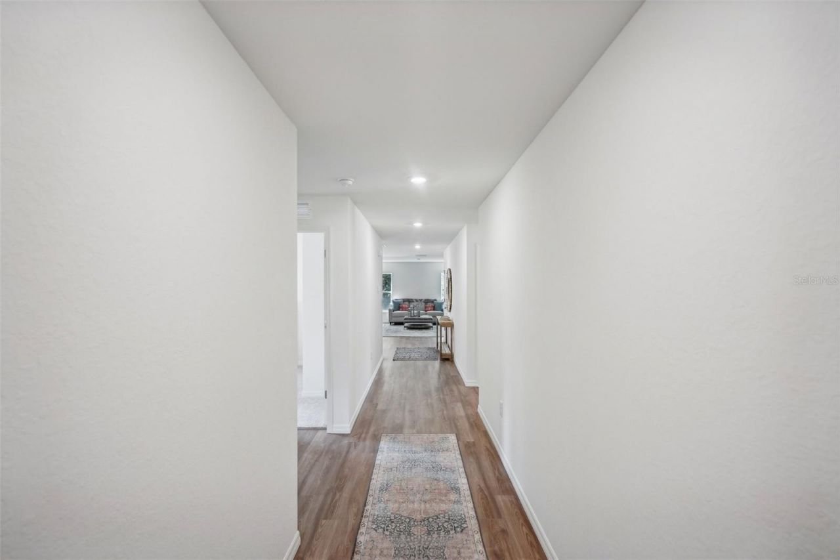
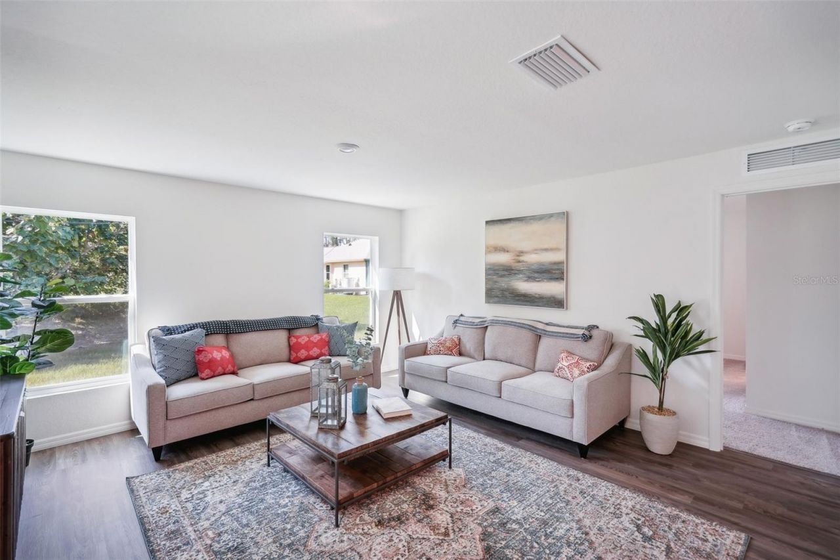
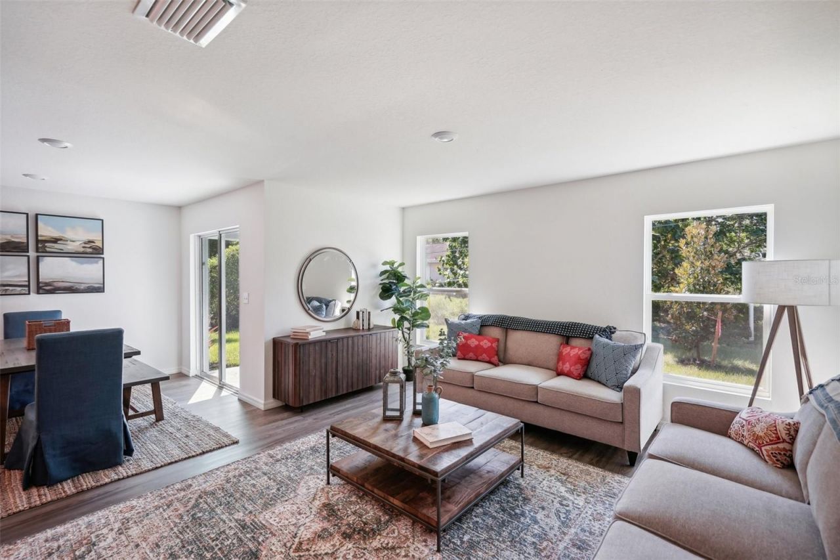
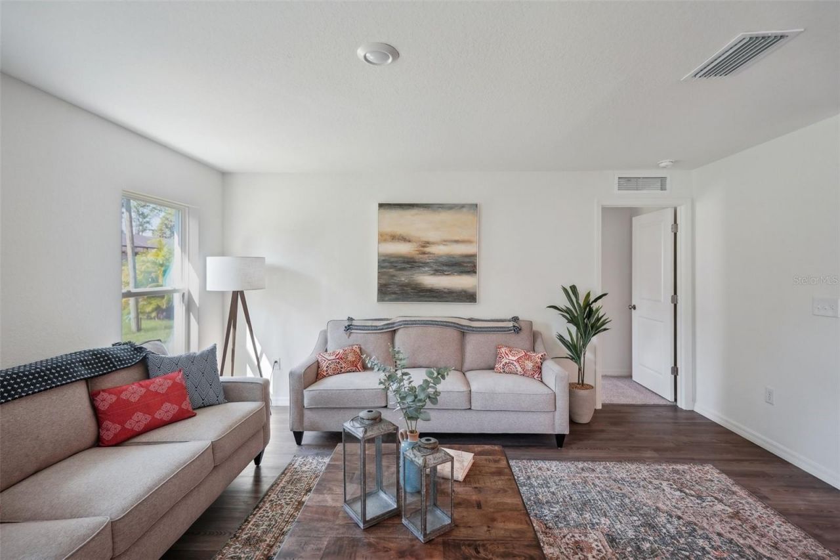
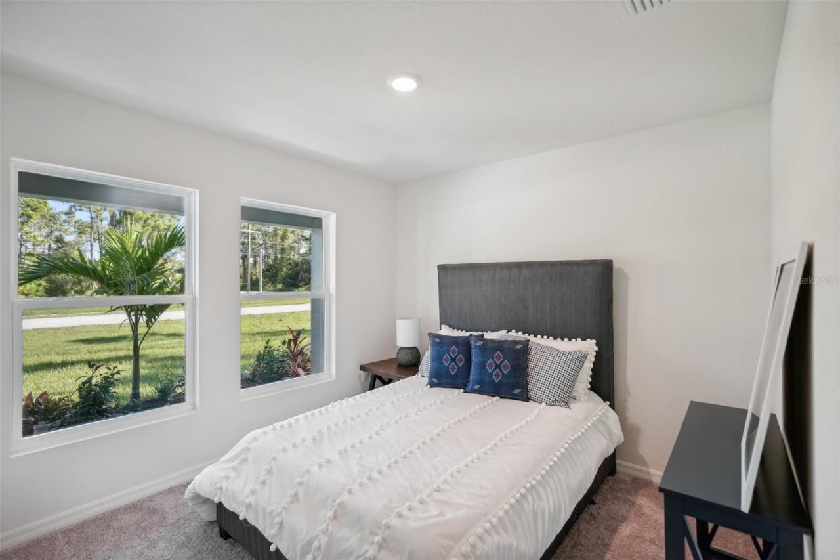
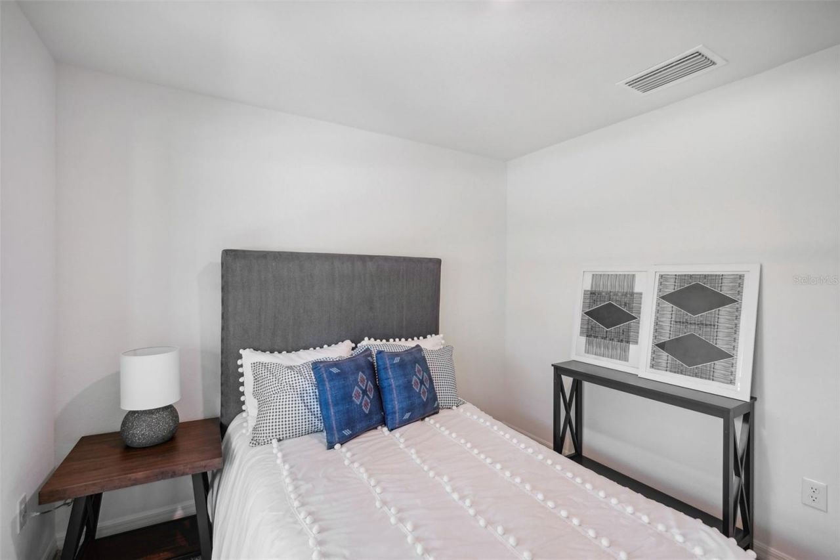
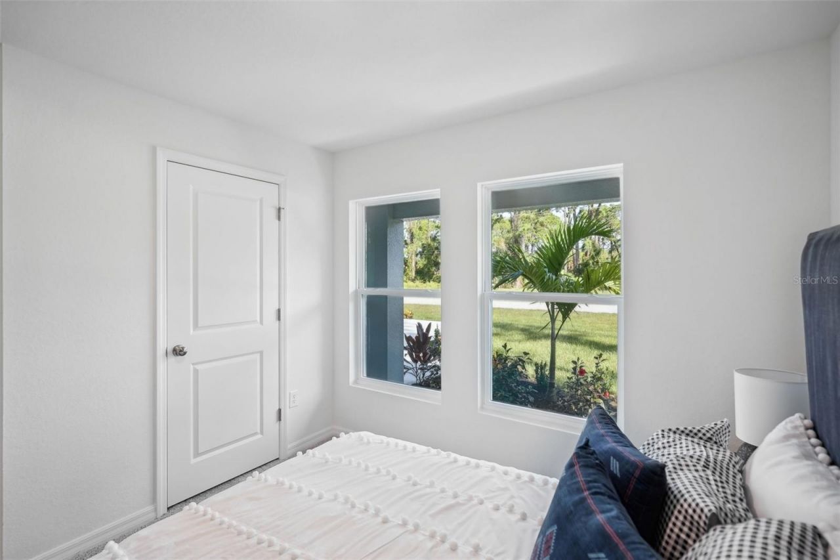
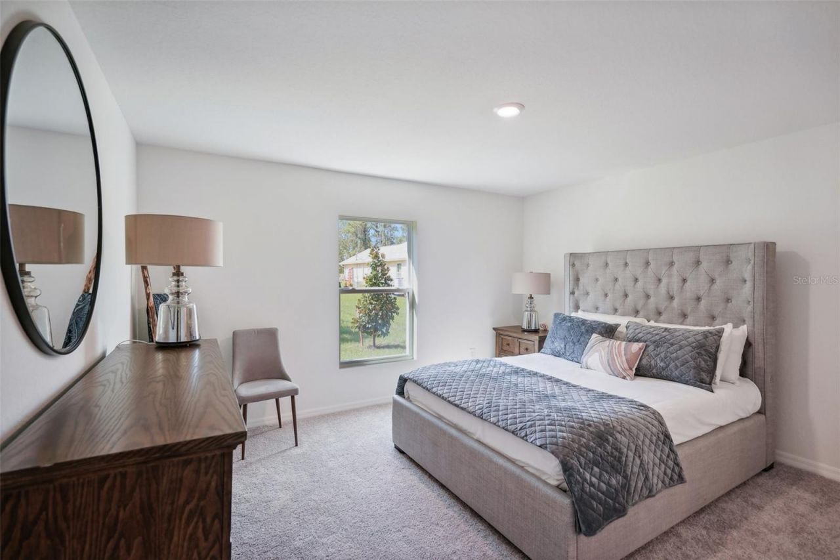
34 Total Photos [Click to View All]

1217 Stone Ridge Circle Sebring, FL 33870
$249,888
  • Beds
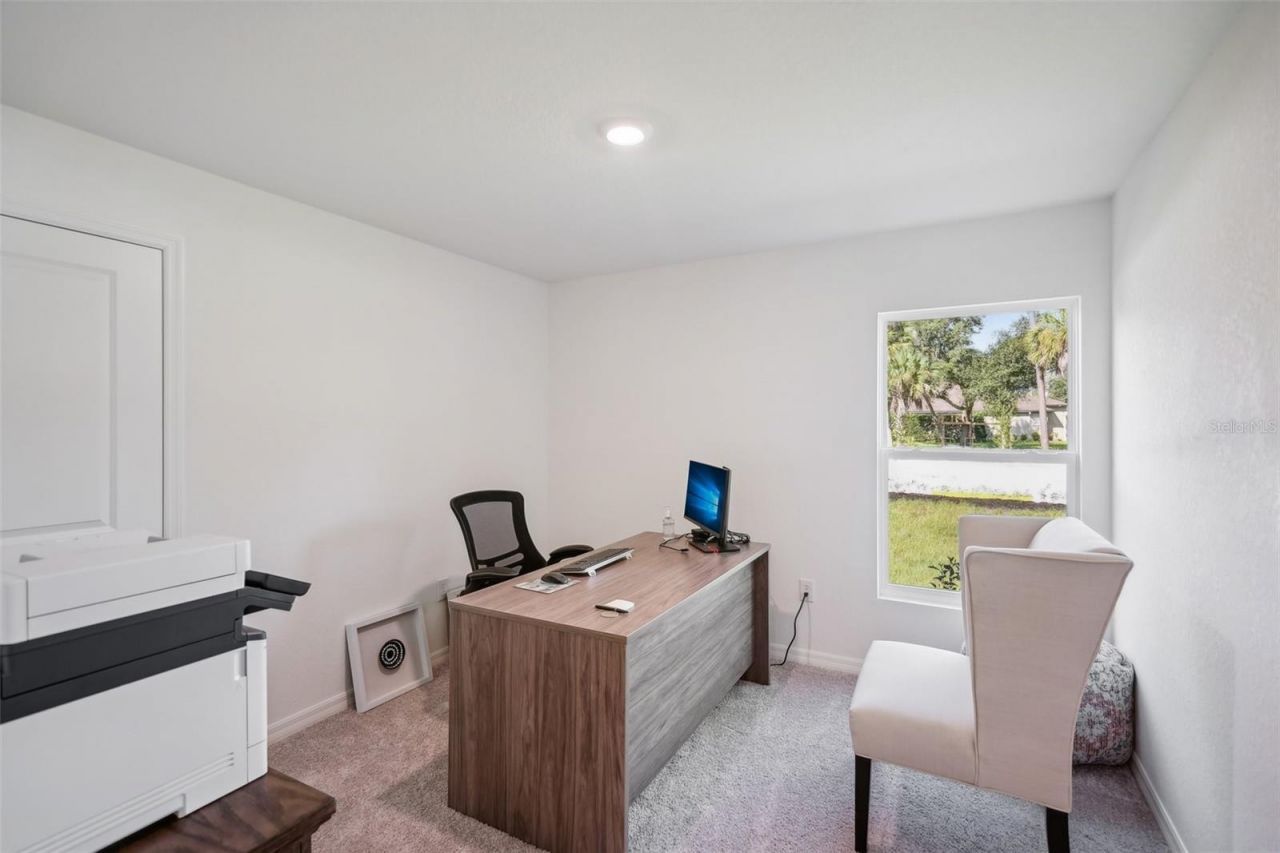
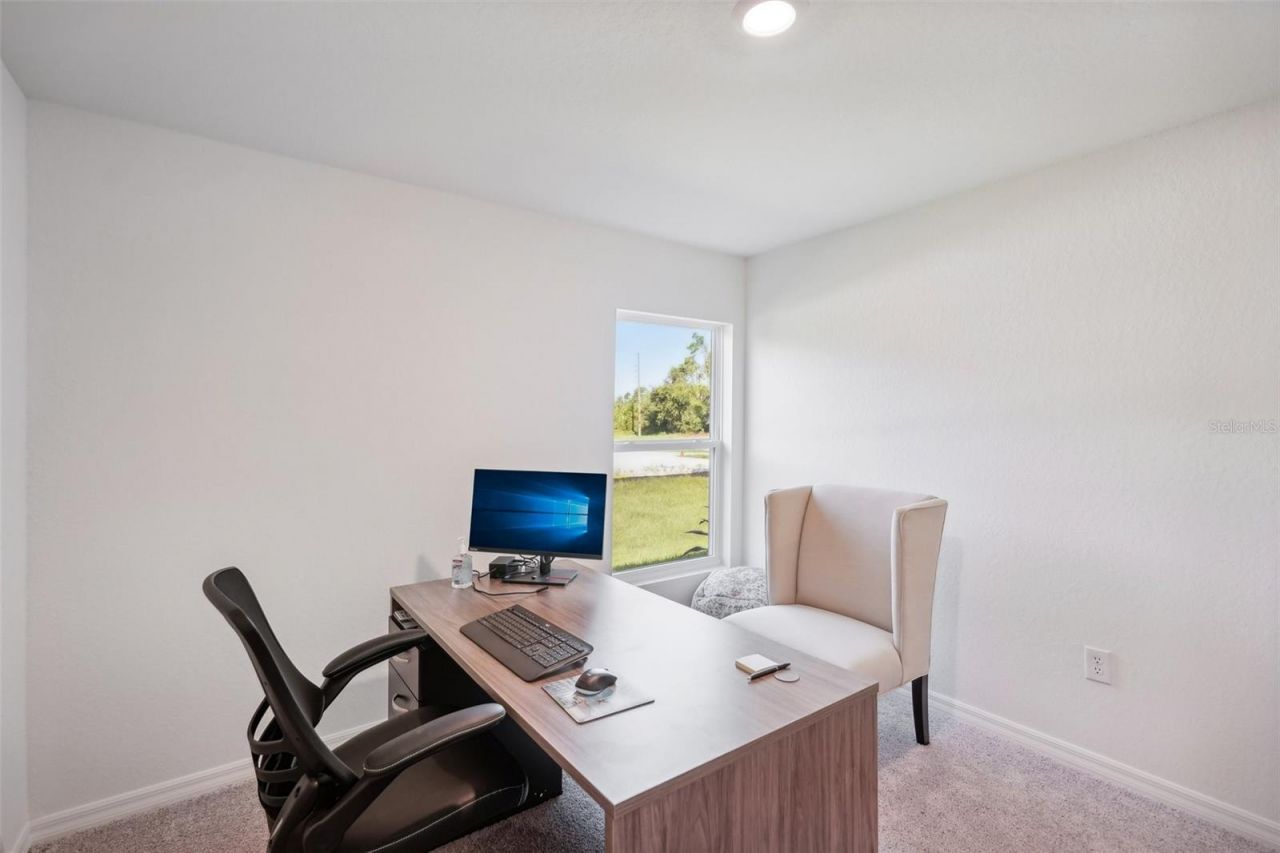
    4
  • Baths
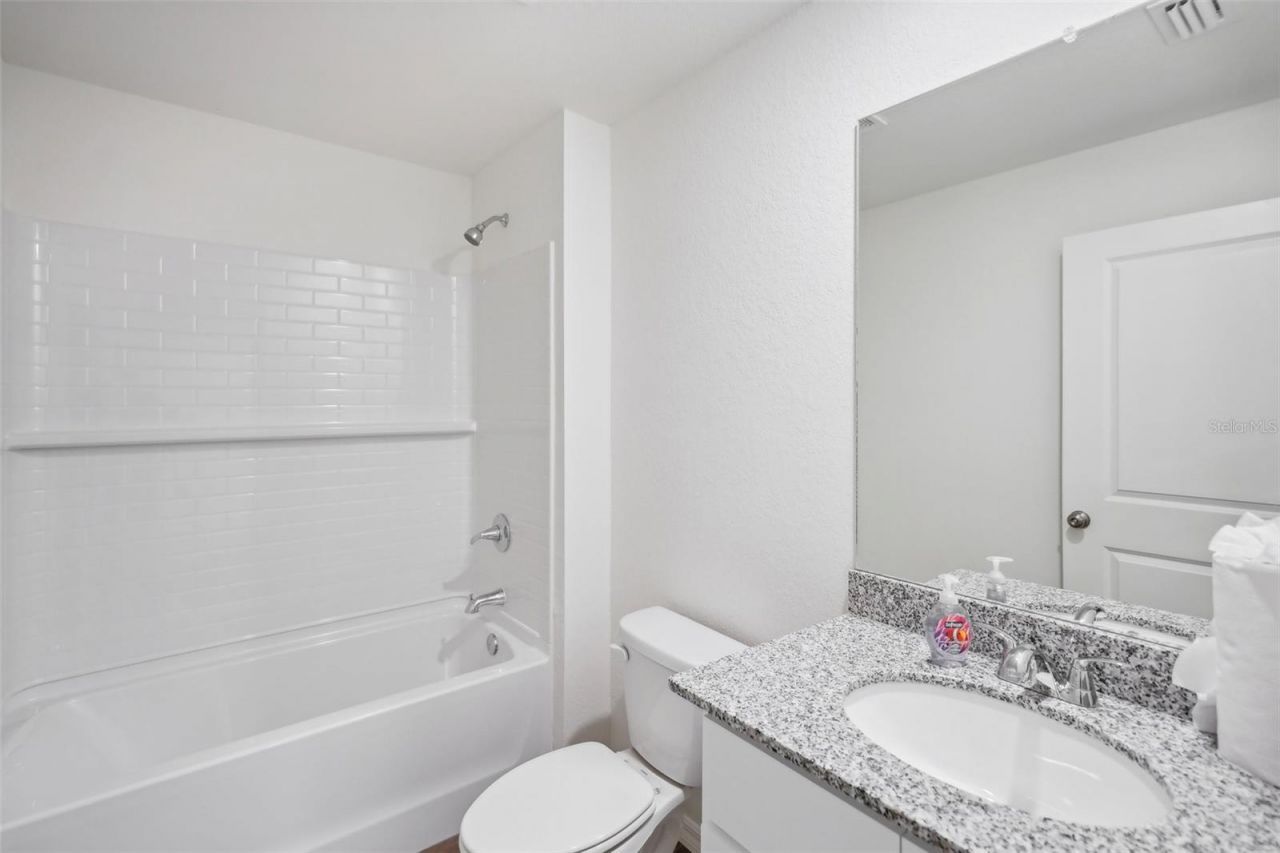
    2 full
  • Total Square Feet
    1,666
  • Lot Size
    0.18 acre(s)

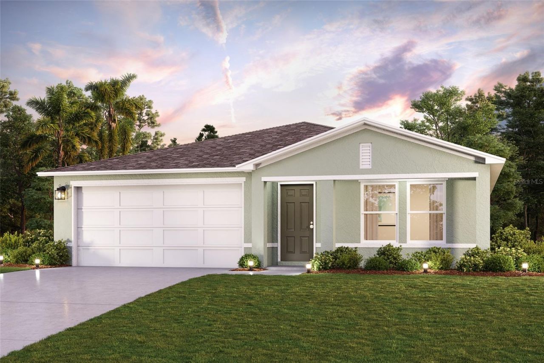
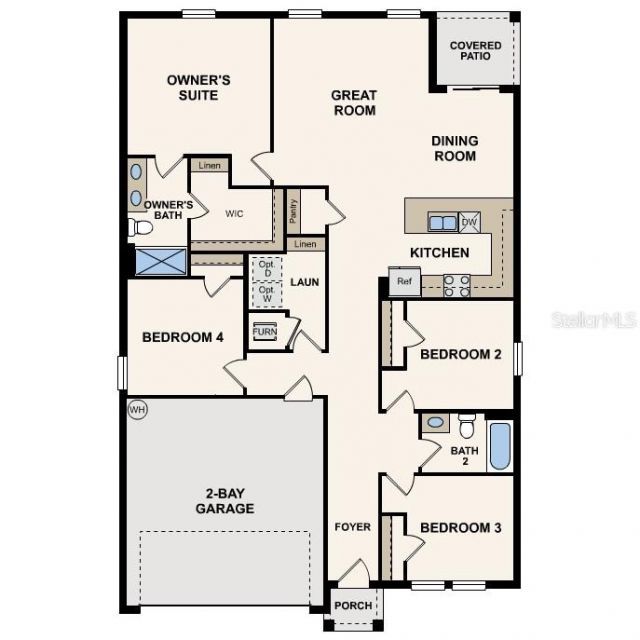
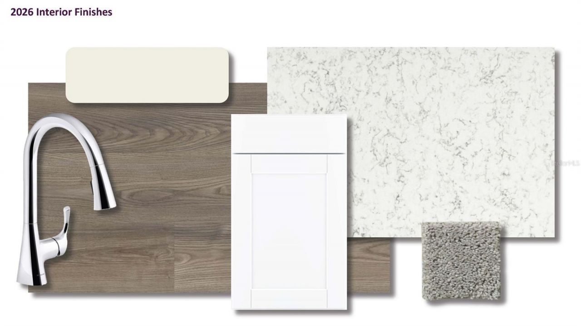
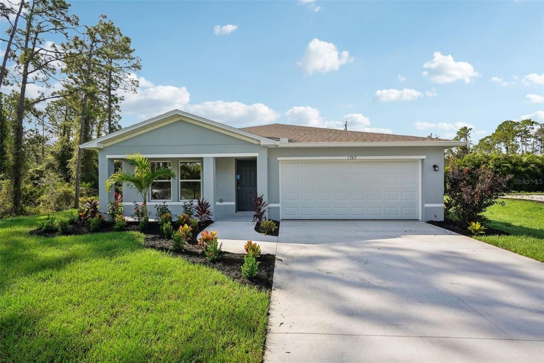
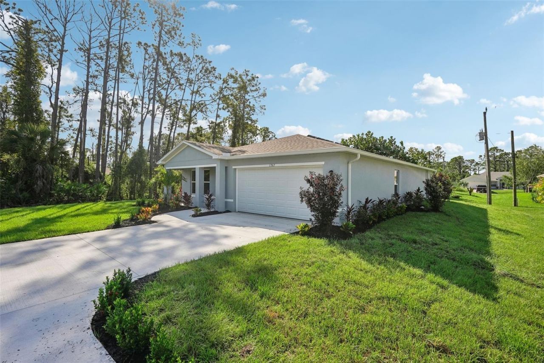
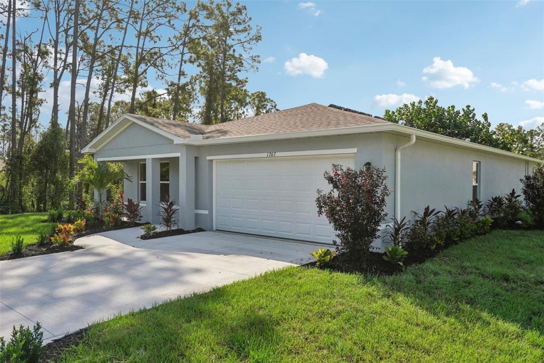
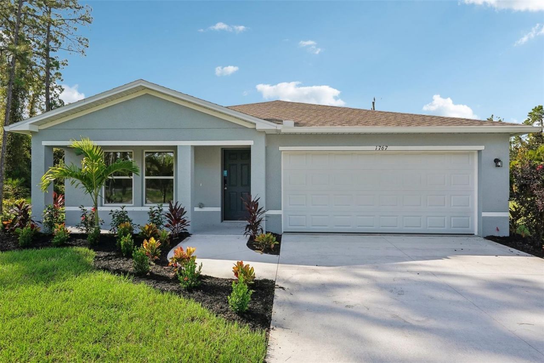
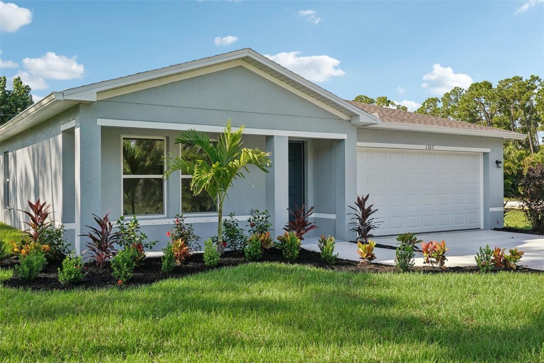
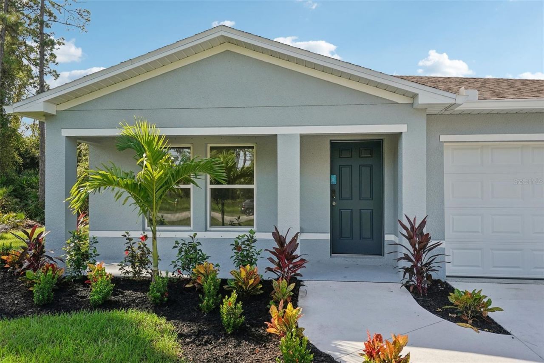
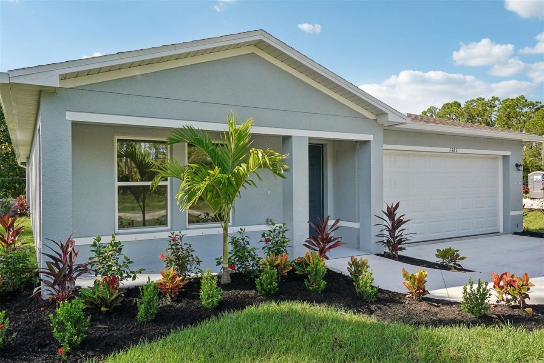
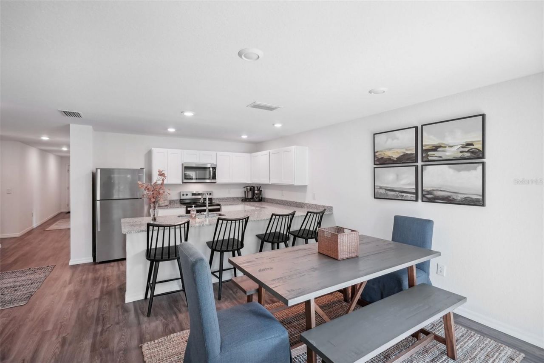
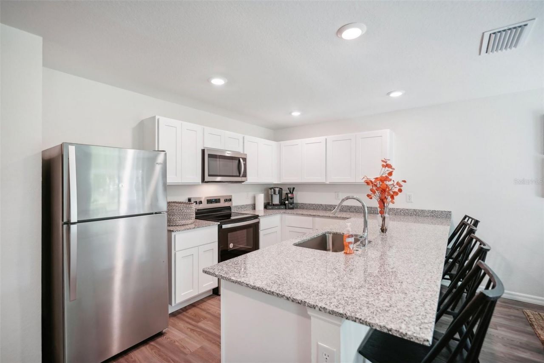
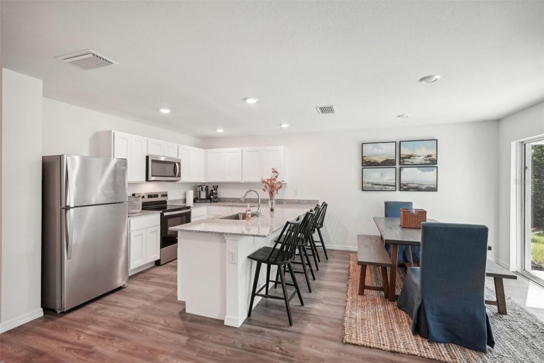
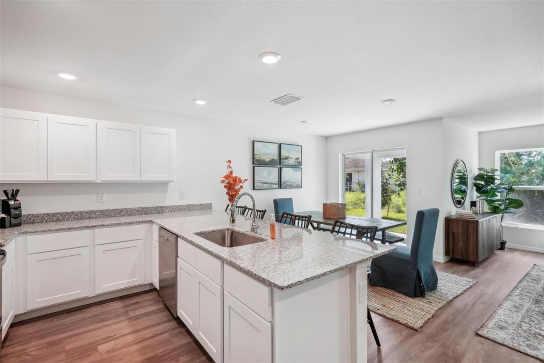
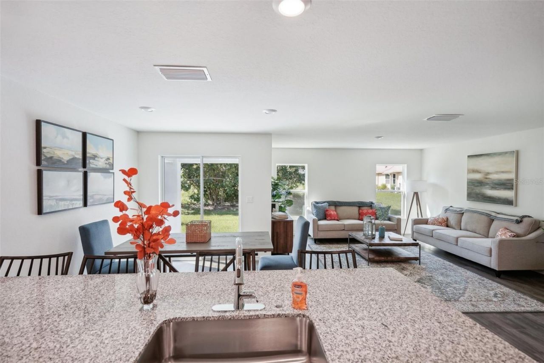
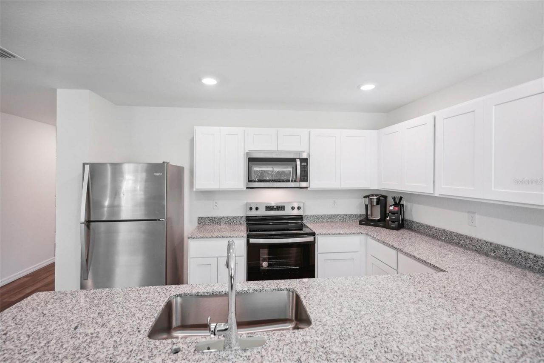
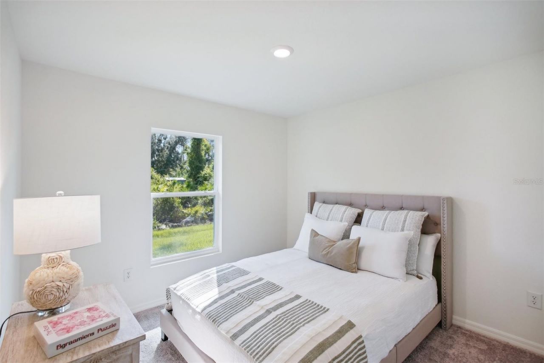
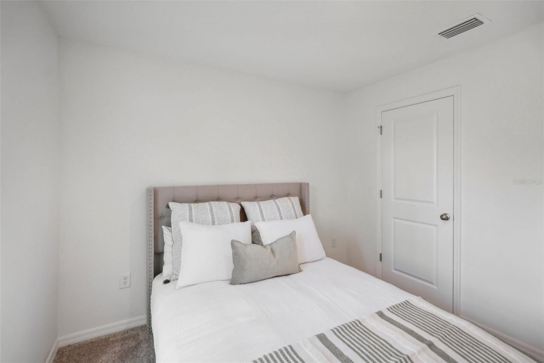
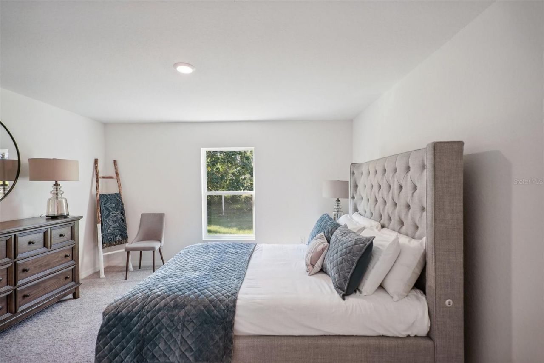
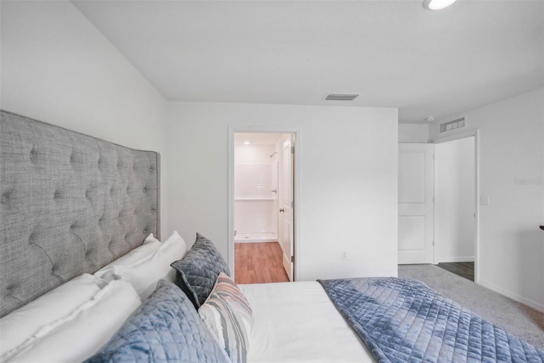
Discover Your Dream Home in the Stone Ridge Community! Step into the Quail Ridge Plan, this delightful home features an open living room that flows into a beautifully designed dining area and kitchen, perfect for gatherings. The kitchen is the heart of the house, boasting elegant cabinetry, quartz countertops, and stainless steel appliances, including a range with a microwave and dishwasher. The primary suite includes a private bath with dual vanity sinks and a spacious walk-in closet. Three mor...

View More

Property Summary

MLS Number: C7529347
Status: Active
Days on Market: 1
Subdivision: STONE RIDGE
County: Highlands
Bedrooms: 4
Total Square Feet: 1,666
Price Per Sq. Ft.: $150
New Constuction: Yes
Waterfront: No
Property Type: Residential - Single Family
Cooling: Central Air
Garage: 2 car attached
Heating: Central, Electric, Heat Pump
Lot Size: 0.18 Acres
Roof Type: Shingle
Stories: 1.0
Taxes: $4,481
Year Built: 2024
HOA Y/N: Yes

Featured Amenities

Kitchen/Family Room Combo
Open Floorplan
Primary Bedroom Main Floor
Stone Counters
Thermostat
Walk-In Closet(s)
Clubhouse
Pool

Property Details

Appliances: Dishwasher, Electric Water Heater, Microwave, Range
Builder: CENTURY COMPLETE
Community Features: Clubhouse, Pool
Days on Site: 1
Directions: Head toward S Commerce Ave, Exit the traffic circle onto W Center Ave, Turn right onto Lakeview Dr, Turn right onto Ben Eastman Rd, Turn right onto Stone Ridge Cir.
Exterior: Block, Concrete
Outdoor Features: Lighting, Other, Sidewalk
Flood Zone Code: X
Flooring: Carpet, Luxury Vinyl
Foundation: Slab
Home Warranty Y/N: No
Listing Terms: Cash, Conventional, FHA, USDA Loan, VA Loan
Lot Dimensions: 0.18
Model: QUAIL RIDGE B
Ownership: Fee Simple
Parking: Driveway, Garage Door Opener
Parking Notes: Driveway, Garage Door Opener
Patio/Porch: Covered, Patio
Pets Allowed: Yes
Property Attached Y/N: No
Property Sub-Type: Single Family Residence
Security: Smoke Detector(s)
Sewer: Public Sewer
Showing Instructions: Appointment Only, Call Listing Office
Special Sale Provisions: None
Utilities: Electricity Connected, Public, Sewer Connected, Water Connected
Water: Public
Water Access Y/N: No
Windows: Double Pane Windows, Insulated Windows, Low-Emissivity Windows, Thermal Windows
Zoning: R1
Construction: Block,Concrete

Neighborhood Information

Neighborhood Map

Neighborhood Hero

Neighborhood Highlights

Neighborhood Characteristics

Neighborhood Market Trend

Neighborhood Schools

Courtesy of

Agency Name: WJH LLC
Agent Name: Octavia Valencia
Agency Phone: 813-606-4095

agent picture

Presented by

Agent Name: Portia Amador
Agent Phone: Cell: 720.243.5766
Agency Title: Illustrated Properties
Request Info

IDX logo

Portia Amador
ipre.com
Agent Cell:
720.243.5766
Office Phone:
561.272.4015

Mortgage Calculator

%
years/fixed
yearly
yearly (est.)

Estimated Payment

$ 1,673.29 Principal & Interest $1,226.99 Property Tax $373.42 Homeowner's Insurance $72.88
Mortgage Logo

Login to My Illustrated Account